14-day returns


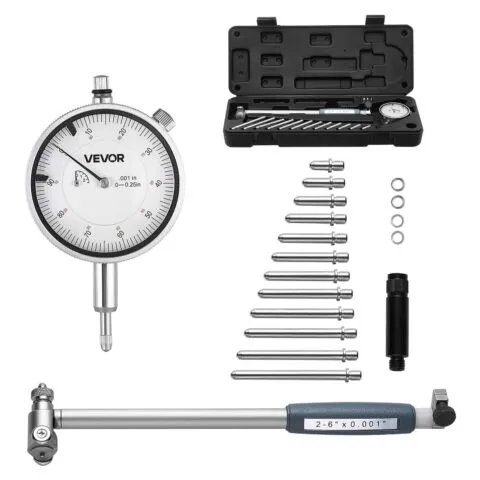
Inside Diameter Measuring Tool 0.03 mm, Metal Base
97,90 €
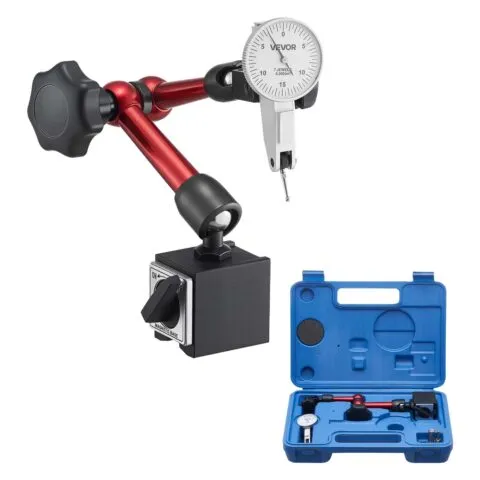
This dial test indicator delivers 0.03 mm accuracy for lathes, milling machines, and precision equipment.
Out of stock
Out of stock
Description
Features
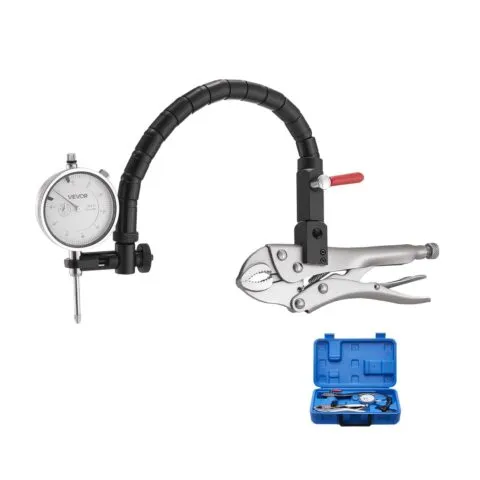
- High Precision: This dial test indicator delivers 0.03 mm accuracy for lathes, milling machines, and precision equipment. Clear readings help reduce errors, save time on rework, and support efficient operation in machining or inspection tasks
- Quality Build: Made of stainless steel and aluminum alloy, this dial indicator offers reliable structure with strong corrosion resistance. Suitable for industrial lines and repair stations that require consistent accuracy under frequent use
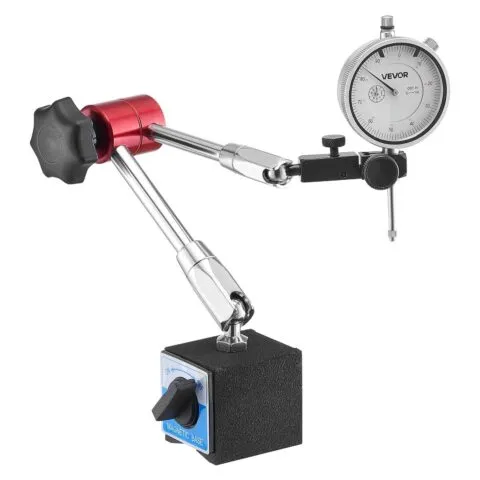
- Stable Support: Heavy cast-metal base provides vibration-resistance and lasting stability on workbenches or inspection tables. Used with a dial indicator, it reduces movement errors and enhances measurement repeatability
- Clear Readings: Featuring a 6.1 cm large high-contrast dial, these dial indicators remain easy to read in low light or while wearing gloves. Fine graduations allow users to capture measurements accurately in repeated inspection work
- Effortless Setup: With a magnetic base, the machinist dial indicator can be quickly mounted, zeroed, and used for measuring. Designed for both routine checks and complex machining, it supports efficient workflows with user-friendly operation
Technical data
| Plastic Case Dimensions | 275 x 150 x 36 mm |
| Dial Diameter | 60 mm |
| Measuring Range | 0–25.4 mm |
| Measurement Accuracy | 0.03 mm |
| Product model number | IG520-767 |
| Net Weight | 0.5 kg |
| Base Type | Metal Base |
| Dial Type | High-Precision Dial Indicator |
| Package dimensions (H x W x L) | 18.0 x 6 x 29.0 cm |
Similar products