14-day returns


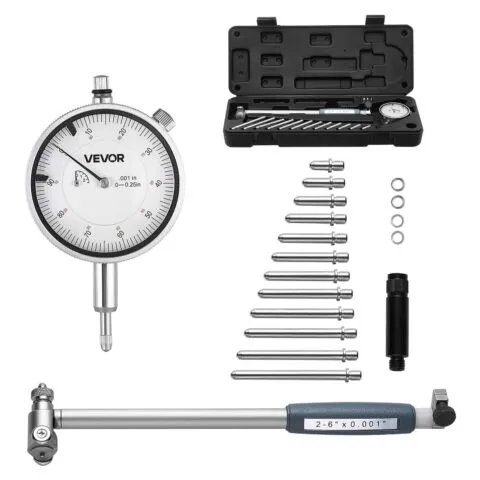
Inside Diameter Measuring Tool 0.03 mm, All-in-One
44,90 €
This dial indicator delivers 0.03 mm precision with clear readings and stable zero return.
In stock · delivery across the Baltics 26. November – 1. December 2026
Description
Features
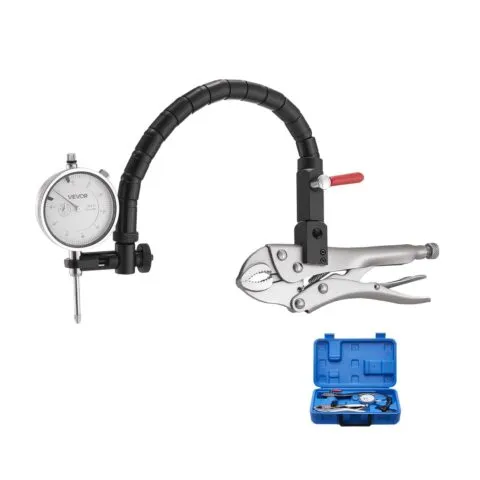
- Accurate Measurement: This dial indicator delivers 0.03 mm precision with clear readings and stable zero return. Ideal for lathes, milling machines, and other demanding industrial applications, helping reduce errors and improve efficiency
- Premium Materials: Crafted from stainless steel and aluminum alloy, this dial test indicator maintains structural stability and corrosion resistance. Designed for heavy-use environments such as production lines and repair stations
- Clear Readings: A 6.1 cm oversized dial with high-contrast black and white design keeps dial indicators easy to read, even in low light or while wearing gloves. Fine graduations meet the clarity needed for frequent precision tasks
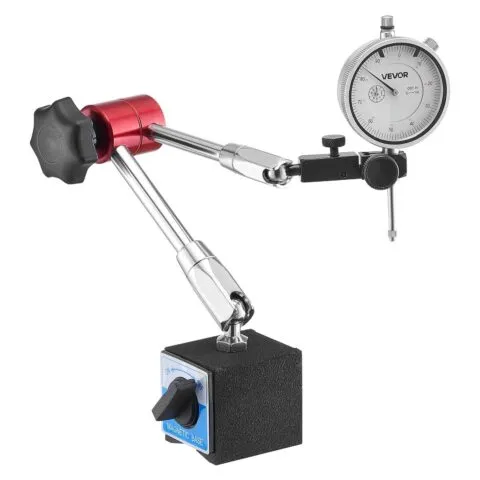
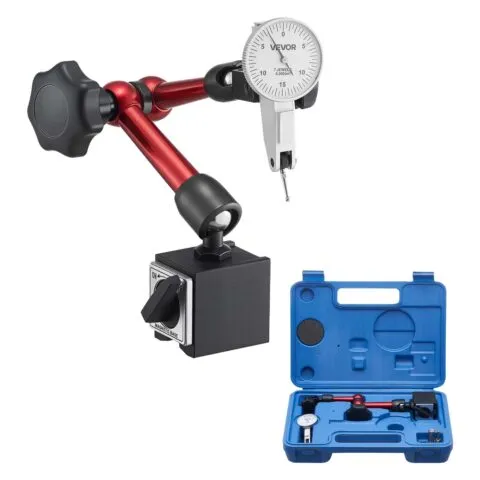
- User-Friendly Operation: The magnetic base allows quick mounting and smooth zeroing, letting the machinist dial indicator complete measurements in just four steps. Supports both standard readings and micro adjustments for versatile use
- Multi-Scene Application: A dual-rod design keeps the dial indicator gauge firmly supported on workbenches or platforms. With stable positioning, it ensures precise alignment of measuring points for long-duration, high-frequency inspection
Technical data
| Dial Diameter | 60 mm |
| Measuring Range | 0–25.4 mm |
| Measurement Accuracy | 0.03 mm |
| Product model number | IG520-110 |
| Net Weight | 0.15 kg |
| Inner Box Size | 160 x 81 x 56 mm |
| Base Type | All-in-One |
| Dial Type | High-Precision Dial Indicator |
| Package dimensions (H x W x L) | 7 x 11.0 x 19.0 cm |
Similar products